So that a place reflects the identity and needs of users, the Aymara | Space design teams begin each project with a careful study.
The inventory is based on the state of mind of the users.
Their history, their values, their projects and ambitions constitute a unique wealth, giving each company a unique image which translates into a way of being and doing. These characteristics provide valuable clues and details that will guide the design of spaces and their use, so that they truly reflect the identity of users. They represent the starting point of our reflection.
01.
Acculturation
Identify and define objectives
Build a team of contacts
Validate the organization of the project
Implement a project communication plan
02.
Collaborative support
Collect information related to the internal organization
Identify fears and/or obstacles
Collect existing and future needs
03.
Design
Analysis of customer needs
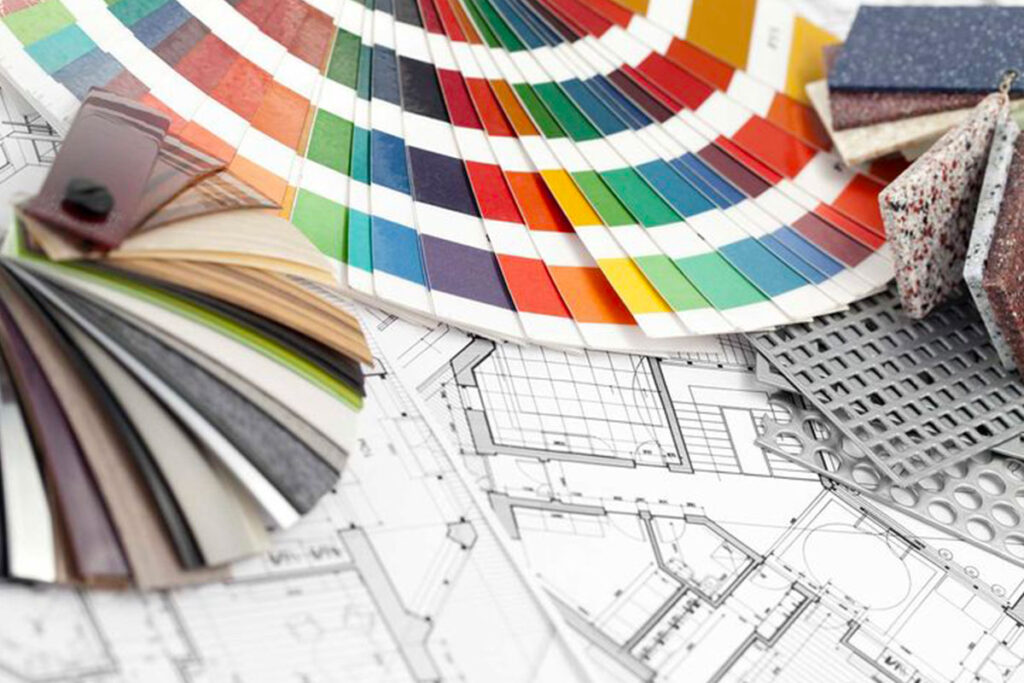
Concept development: creation of a preliminary project including plans, sketches and moodboards
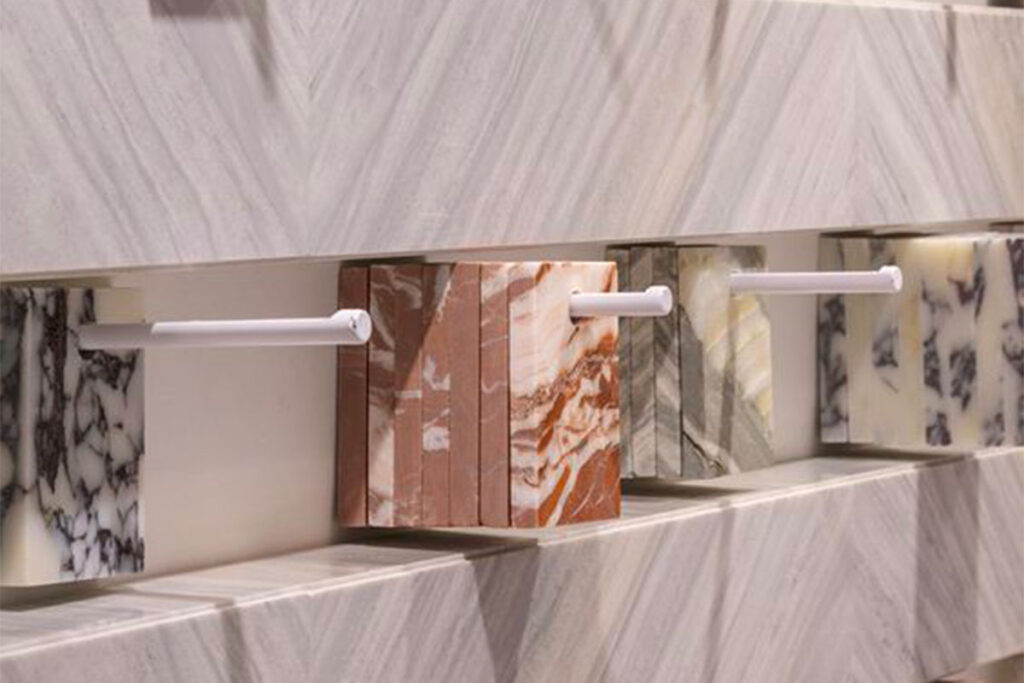
Selection of materials: choice of durable and aesthetic materials in accordance with the vision of the project
Development of technical plans: creation of detailed plans for layout, electricity, plumbing, and furniture
Validation by the customer
Stage planning
04.
Screenwriting
Creation of a common thread specific to the agency to imagine spaces in its image (color, materials, signage, etc.)
Feasibility study
Development of space planning
Macrozoning: flow management, number of occupants, developments to anticipate
Microzoning: validation of space typologies and technical aspects of the building